From the Queen’s Head Inn to Barclays Bank
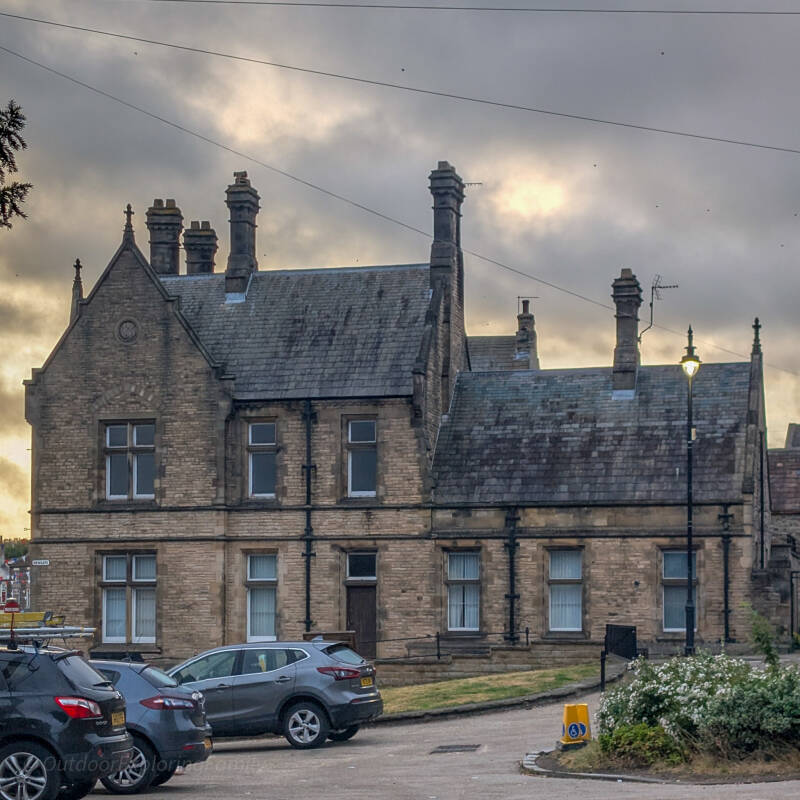
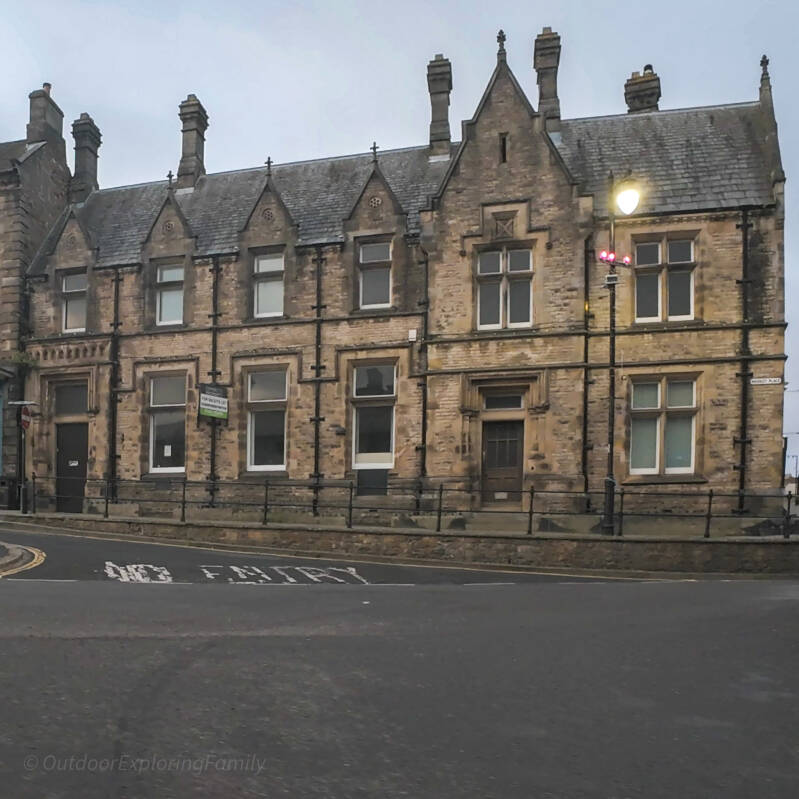
On the corner of Market Place and Newgate stands the grand stone building most people remember as Barclays Bank. It has watched over the centre of Barnard Castle since 1878, but it was not the first building to occupy this important corner.
Before the bank was built, the site was home to the Queen’s Head Inn, together with shops, houses, stables, a smithy and busy yards. Prickett’s long room inside the inn was once used for theatre performances, while dancing lessons were also held at the Queen’s Head. This made the building part of the town’s social life long before Jonathan Backhouse & Co. cleared the site, widened Newgate and built the bank that still stands today.
Quick facts
Earlier building on the site: The Queen’s Head Inn and adjoining properties
Earliest theatrical performance currently traced: 1807
Dancing lessons at the inn: 1812
Site purchased by Backhouse & Co.: 1876
Size of the block: Approximately 1,020 square yards
Demolition began: 1877
Architect: George Gordon Hoskins
New bank completed: 1878
Original bank: Jonathan Backhouse & Co.
Became part of Barclays: 1896
Listed status: Grade II
Barclays closed: 11 September 2024

The Queen’s Head at Newgate Corner
The corner of Market Place and Newgate looked very different before the present bank was built. Instead of one large stone building, there was a tightly packed block of old properties stretching along both streets. Shops and houses stood close to the road, with narrow passages leading into yards and working buildings behind.
At the centre of the block was the Queen’s Head Inn. Its exact age remains uncertain, although it was clearly old by the time it disappeared. In 1877 it was remembered as a quaint piece of Barnard Castle street architecture, and there was speculation that it might have dated from the reign of Queen Anne. That was never proved, but the suggestion gives some idea of how old-fashioned the building appeared beside the changes then taking place around it.
The Queen’s Head was not a simple drinking house occupying a single room. Its stables, smithy and rear premises formed a busy working complex where horses could be accommodated, carts brought in and travellers received. Different parts of the frontage were adapted to other uses over time, and a toy emporium occupied part of the building during its later years.
The adjoining properties were just as varied. There was an agricultural implement warehouse belonging to Chipchase and Trery, a butcher’s shop formerly occupied by R. Errington and another shop associated with R. Buckle. Homes, businesses and workshops had gradually filled the site until the entrance into Newgate became squeezed between the buildings.
The most memorable part of the Queen’s Head, however, was not its bar, stables or smithy. It was the long room where Barnard Castle went to the theatre.

An evening at Prickett’s
By the early nineteenth century, the Queen’s Head was closely associated with a man named Prickett. His full identity has not yet been established, but the inn became so strongly linked with him that people spoke of going to the theatre at Prickett’s.
Travelling theatrical companies relied on rooms like this. Market towns rarely had permanent theatres, so actors performed in inns, assembly rooms and other spaces large enough to hold a temporary stage and an audience. Prickett’s long room could not rival the great London playhouses in size or elegance, but it gave Barnard Castle a theatre of its own.
Mr King appeared there with the Berwick Company of Comedians in 1807. Mr and Mrs Stewart later managed and regularly performed with a company at Prickett’s, while another company known as Baliol’s was also remembered. Mr Thomson gained a reputation as a versatile performer who could take many different parts, and Mr Tannett combined acting with performances on the violin.
Barnard Castle people also contributed to the entertainment. George Gorton, Thomas Woodhams and other townsmen sometimes provided the music, while local performers occasionally took smaller roles. Playbills could announce that a part would be taken by a young gentleman of Barnard Castle making his first appearance on any stage.
These evenings belonged to a period when organised entertainment was limited and newspapers from Durham or Newcastle reached the town only once a week. Prickett’s long room offered plays, music and comedy during the winter months, creating memories that survived long after the performers themselves had gone.
Those memories were recorded in November 1877 as the Queen’s Head disappeared from Newgate Corner. The removal of the old inn gave Barnard Castle a reason to look back at the actors, musicians and audiences who had once filled its long room.
Dancing at the Queen’s Head
The Queen’s Head was also used for dancing lessons. In 1812, J. S. Richardson advertised a school at Mr Prickett’s inn after receiving instruction in Edinburgh and London.
His programme was impressively varied. Pupils could learn the pandean, fandango, bolero and ballet dances, together with German and Vienna waltzes, Scotch strathspeys, Irish dances and other fashionable steps. Richardson also promised that a constant fire would be kept in the school room, a practical attraction for anyone attending during a Barnard Castle winter.
The advertisement does not identify the school room as the same long room used for theatrical performances, but it adds another layer to the life of the Queen’s Head. Within the same inn that welcomed travelling actors and local audiences, townspeople could learn dances newly brought from Edinburgh and London.
The Queen’s Head was therefore much more than a lost public house. It was a place of hospitality, entertainment and instruction, with the ordinary work of the inn continuing alongside performances and dancing lessons. That world survived into the nineteenth century, but Barnard Castle was beginning to change around it.
A town growing towards Newgate
By the 1870s, new houses, villas and terraces were spreading through Barnard Castle. The Bowes Museum was taking shape beyond Newgate, bringing a new landmark and greater importance to the road leading east from the Market Place.
The entrance into Newgate had not been designed for this growth. Old buildings pressed towards the junction, leaving a narrow and awkward route for carts, horses and pedestrians. The corner belonged to an earlier Barnard Castle and had been shaped by gradual additions rather than any single plan.
Jonathan Backhouse & Co. saw the site as a suitable place for a permanent bank. The firm had already established links with the town and had contributed towards the Galgate drinking fountain in 1873. A few years later, it made a much greater investment by purchasing the Queen’s Head and the surrounding block.
The property covered approximately 1,020 square yards and cost £3,000. It included the inn, adjoining houses, shops, warehouses, stables, the smithy and the yards between them. Backhouse & Co. did not intend to convert one of these buildings. The whole corner was to be cleared and rebuilt.
The redevelopment also offered an opportunity to improve Newgate. Backhouse & Co. agreed to sell about 32½ square yards of land to the Barnard Castle Local Board at £3 per square yard, making a total of roughly £100. By setting the new bank farther back, the public would gain around seven feet of additional width at the tightest part of the corner.
It was a small piece of land, but it would permanently alter the shape of the street.
Planning the new bank
George Gordon Hoskins of Darlington was appointed to design the new building. By December 1876 he was already involved in discussions about the width of the roadway, although the project soon led to disagreement with the Local Board.
Hoskins’s plan allowed seventeen feet for the highway and twelve feet for flagging, the paved footway beside it. Members of the Board thought the balance was wrong. Six feet of pavement appeared ample to them, and they wanted the remaining space given to the roadway. A committee was sent to inspect the corner and consider whether a mistake had been made.
The dispute was modest, but it shows how closely the development was tied to the practical life of the town. Backhouse & Co. wanted a dignified building, Hoskins was creating a carefully composed frontage, and the Local Board was thinking about the carts and horses that still had to negotiate the junction every day.
The new bank would be set back in line with the County Court offices, giving Newgate a wider and more orderly entrance from Market Place. The jumble of older buildings would be replaced by one planned structure, designed for both banking and domestic life.
The old corner disappears
Demolition began in 1877 under a contractor named Mr Kyle. He moved quickly through the block, bringing down the agricultural implement warehouse, the former shops occupied by R. Errington and R. Buckle and the buildings connecting them.
Then came the Queen’s Head.
The inn’s removal brought an end to much more than one licensed premises. Prickett’s long room disappeared with it, along with the stables, smithy, toy shop and the yards where people, horses and carts had passed for generations. The old approach into Newgate was opened up, and for a time the corner must have looked bare and unfamiliar.
The loss of the Queen’s Head also marked the end of a particular kind of town life. The building had grown and changed gradually, accommodating whatever Barnard Castle needed from it. The bank that replaced it would be very different: formal, purpose-built and designed as a single statement.
In September 1877, Hoskins invited builders to tender for the erection and finishing of the new banking premises and residence. The plans and specifications could be examined at his Northgate offices in Darlington between 10 and 24 September, and completed tenders had to be delivered before eleven o’clock on the morning of 27 September.
Builders could price the whole project or submit tenders for individual trades. Forms and bills of quantities cost ten shillings for each section, refundable when a genuine tender was returned. Backhouse & Co. also made clear that it would not necessarily accept the cheapest offer.
The wording of the notice was important. This was not simply a bank. It was a bank and residence.
Backhouse’s Bank rises
The new building was completed in 1878. It occupied the prominent corner of Market Place and Newgate, with the addresses now recorded as 1 Market Place and 2A Newgate.
Hoskins chose a Jacobean style, using squared sandstone, finer ashlar dressings and a steep slate roof. Tall chimneys rose above shaped gables, while mullioned and transomed windows gave the building the appearance of a substantial old house as much as a commercial institution.
The bank’s entrances were framed by deeply cut stone surrounds and decorative flower stops. Small gables, carved roundels and stone leaf finials added detail to the roofline, while low walls and railings separated the building from the pavement.
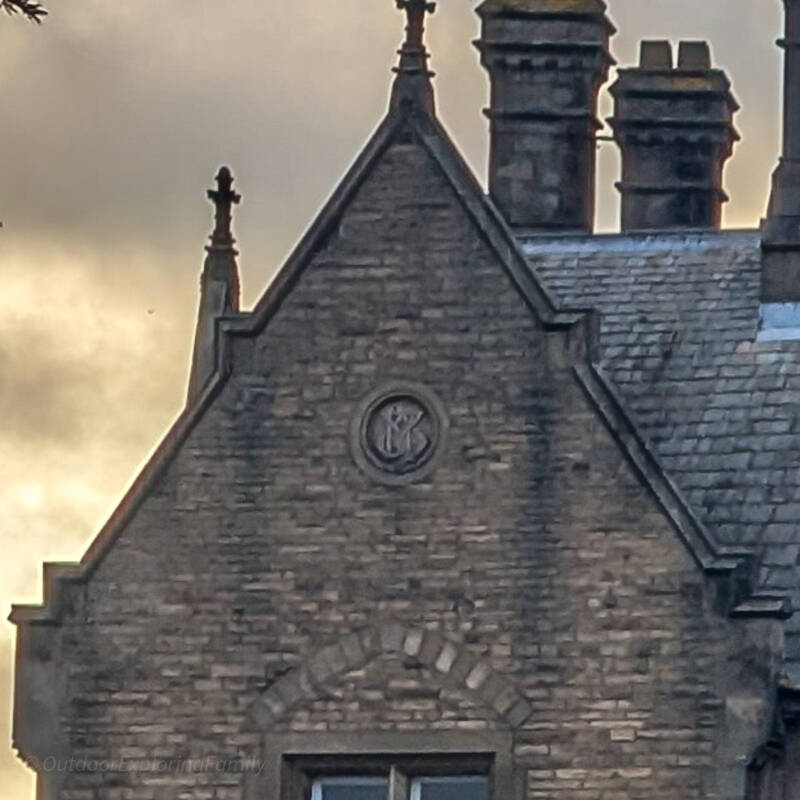
Its most revealing decoration can still be seen high up on the Newgate side of the building. A carved panel carries the letters JB.
They are sometimes easy to overlook because the building became known so completely as Barclays, but the initials belong to Jonathan Backhouse. They preserve the identity of the original bank in the fabric of the building.
The scale of the property was partly explained by the manager’s residence incorporated into it. Victorian bank managers were expected to be closely tied to their branch, and living within the same building gave the firm a permanent presence in the town. Separate entrances and the extensive upper floor allowed the public business of banking to exist alongside the manager’s private home.
The bank also changed the way the junction worked. The wider entrance into Newgate was not an accidental gap left by demolition. It was part of the redevelopment, negotiated before construction and built into the final arrangement. The corner seen today was created alongside the bank.
From Backhouse to Barclays
Jonathan Backhouse & Co. remained an important northern banking firm until 1896, when it joined Barclays, Gurney’s and several other private banks to form Barclay and Company Limited.
The Barnard Castle branch became part of this new organisation only eighteen years after the building was completed. Over time, the Backhouse name disappeared from everyday use and Barclays became inseparable from the corner.
The architecture changed very little in comparison. The JB monogram remained high up on the wall, the gables continued to face Market Place and Newgate, and the building retained the character Hoskins had given it in 1878.
The former bank and its attached walls were Grade II listed on 28 November 1994. Its Jacobean design, carved details, roofline and connection with George Gordon Hoskins were recognised as being of special architectural and historic interest. The low walls survive, although the original railings above them have been removed.
Inside, banking changed beyond anything its Victorian builders could have imagined. Handwritten ledgers gave way to telephones, typewriters and computers. Cash machines appeared, banking became more centralised and many services moved online. Through every change, the branch remained part of ordinary life in Barnard Castle.
People went there to deposit wages, arrange mortgages, manage businesses, pay bills or ask for help. The building outlived generations of managers, clerks and customers, becoming one of those places that seemed likely to remain a bank simply because it always had been within living memory.
The doors close
Barclays closed its Barnard Castle branch at noon on Wednesday 11 September 2024.
The closure ended approximately 146 years of continuous banking in the building and left the town without a traditional high-street bank branch. For the first time since 1878, the doors no longer opened onto a banking hall.
Yet the story of the corner did not begin with Barclays, and it does not end with the removal of the bank counter.
Before the stone building stood there, J. S. Richardson taught fashionable dances beside a winter fire. Travelling actors performed in Prickett’s long room, local musicians joined the orchestra and townspeople climbed the stairs for an evening at the theatre. Behind them, horses were led into the stables and work continued in the smithy and surrounding yards.
Then came Mr Kyle and his demolition men, George Gordon Hoskins with his plans, Local Board members measuring road and pavement widths, and the builders who raised a new bank from the cleared ground.
The building still holds every part of that change. The widened entrance into Newgate belongs to the negotiations of 1876 and 1877. Its size reflects the original bank and manager’s residence. The initials carved into the stone remember Jonathan Backhouse.
For many people it will always be the old Barclays Bank, but its history is much richer than that name alone. It stands on the site of an inn, a theatre, a dancing school, shops, stables and a smithy, and it marks the moment when one of the oldest corners of Barnard Castle was remade for the Victorian age.
Explore more of Barnard Castle’s history
The old bank is only one part of the story written into the streets of Barnard Castle. To follow the town further back, discover how Barnard Castle grew from a river crossing and medieval stronghold into the market town we know today.
You can also explore the full history of Barnard Castle, from the Balliol family and Richard III to the siege of 1569 and Frank Shield’s unusual life among the ruins.
For one of the town’s darker stories, read about Barnard Castle Gallows and the evidence for the medieval execution ground near the upper end of Galgate.
To find more historic buildings, streets and stories in one place, return to the Barnard Castle History and Heritage Hub. For help planning a wider visit, including walks, attractions and practical information, use our Barnard Castle Town Guide.